
Composite Siding Panels: Types, Materials, and How to Choose
Composite siding panels are exterior cladding components with an engineered profile, surface finish, and defined installation system. They can create a wood-look or a more contemporary façade, but the product should be selected as part of the complete wall assembly—not as a finish-only purchase.
For a project team, the first decision is whether a panel’s documented construction, approved orientation, attachment method, trims, drainage details, and site conditions match the intended wall. For a broader definition of the material category, see What Is Composite Siding?
Table of Contents
What Are Composite Siding Panels?
Composite siding panels are manufactured exterior-cladding components. The word composite does not identify one universal material formula, fire classification, structural role, weather rating, or approved building use. Those points must come from the data for the exact product and the applicable project requirements.
Before a panel is specified, request the current product data sheet, installation instructions, and component schedule. Together, those documents should identify:
- Actual panel dimensions and profile
- Approved installation orientation
- Required substrate or subframe
- Compatible clips, fasteners, trims, and flashings
- Joint, clearance, drainage, and movement requirements
- The product’s stated use conditions and applicable approvals
The wall assembly matters as much as the visible panel. Depending on the selected system, that assembly can include sheathing, a water-resistive layer, battens or a subframe, drainage and ventilation space, fasteners, trims, flashings, and opening details. Do not assume that a protected face or decorative surface removes the need for those system details.
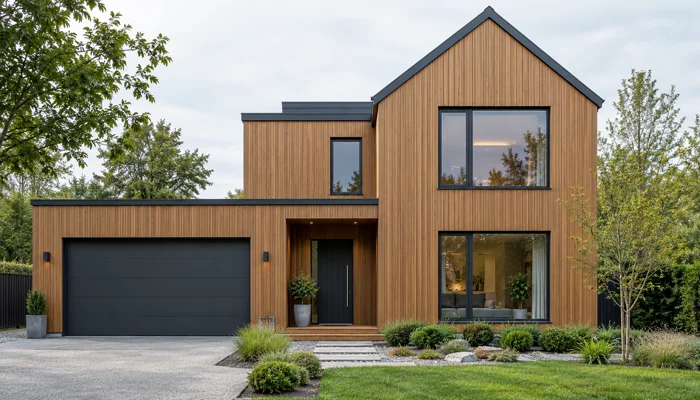
Which Types of Composite Siding Panels Are Available?
Panel types are commonly described by profile, surface texture, visual depth, and façade effect. These are appearance categories rather than a universal product classification: every proposed profile must still be checked against its manufacturer’s system documents.
| Appearance category | Typical façade effect | Confirm before selection |
|---|---|---|
| Flat panels | A clean, continuous wall plane | Joint layout, edge trims, corner details, and panel alignment |
| Fluted or grooved panels | Repeated shadow lines and visible depth | Approved orientation, support requirements, and joint alignment |
| Wood-look panels | A warmer exterior appearance | Outdoor sample review, finish variation, and trim coordination |
| Capped or protected-face panels | A defined exterior-facing surface layer | Care guidance, cutting requirements, and compatible accessories |
Flat panels can make joints and alignment more visible. Fluted panels can alter how tall or wide an elevation appears. Wood-look panels should be reviewed outdoors next to the intended windows, roofing, trim, and adjacent materials; a small indoor sample does not show the full-elevation effect.
When a project is still choosing between material categories, compare the intended visual result and system requirements with composite siding and vinyl siding or composite siding and fiber cement before façade details are fixed.
How Does Panel Construction Affect Material Selection?
Composite siding is an umbrella term, not a single material specification. Different products can use different profile constructions, surface layers, reinforcement approaches, and accessory systems. Those differences may affect handling, cutting, movement allowance, surface-care instructions, and fastener compatibility.
For that reason, material descriptions alone do not establish how a panel will perform on a specific project. Confirm the exact product documentation before making decisions about exterior exposure, fire requirements, structural support, moisture management, cleaning, or maintenance. A system document—not a generic category label—should determine whether a product is suitable for the proposed wall and orientation.
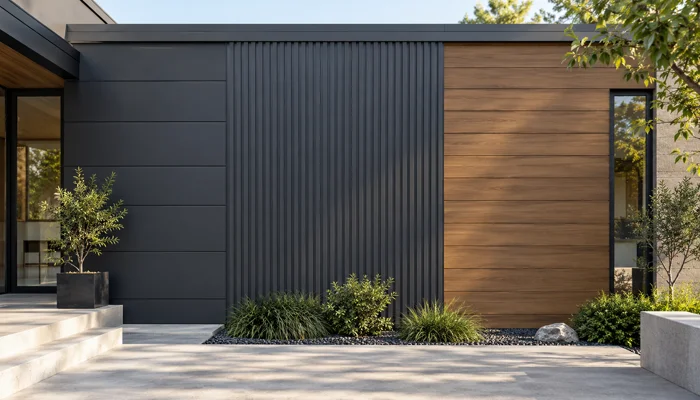
How Should You Choose Composite Siding Panels?
Choose a composite siding panel by matching its documented system requirements to the building design and installation site. Appearance is important, but technical compatibility should be confirmed first.
| Selection question | What to confirm |
|---|---|
| What wall effect is needed? | Profile, color, texture, joint pattern, and permitted orientation |
| Where will the panels be installed? | Exterior exposure, elevation, climate, and local project requirements |
| How will the system attach? | Substrate, any battens or subframe, approved clips or fasteners, and support spacing |
| How will water be managed? | Flashing, clearances, ventilation, drainage path, and opening details |
| What details are needed? | Corners, windows, doors, soffits, transitions, and end treatment |
| What documents are required? | Product data sheet, installation instructions, component schedule, and applicable approvals |
EVODEK’s composite cladding options can help narrow the visual direction. The final choice should be made only after the compatible system, project conditions, and available product documentation have been reviewed together.
Which System Details Need Confirmation Before Ordering?
This page does not replace product-specific installation instructions. Before an order is released, the project team should obtain written confirmation of the selected system’s requirements for the following details.
Supporting wall and water management
Confirm the required substrate condition, any subframe or cavity, the drainage path, and the flashing approach at openings and transitions. Whether a drainage or ventilation cavity is required depends on the selected system; it should not be added, omitted, or blocked based on a generic rule.
Orientation, joints, and fixing components
A panel may be installed vertically or horizontally only when the product documentation permits that orientation. Direction can affect support spacing, drainage, fastening sequence, and joint treatment. Use the stated clips, fasteners, trims, and clearances rather than visually similar substitutes.
Openings and façade layout
Coordinate windows, doors, vents, lights, hose bibs, corners, and end conditions with the façade layout before panels are cut or ordered. The project drawings should identify panel-joint locations, trim interfaces, and any product-specific movement allowances.
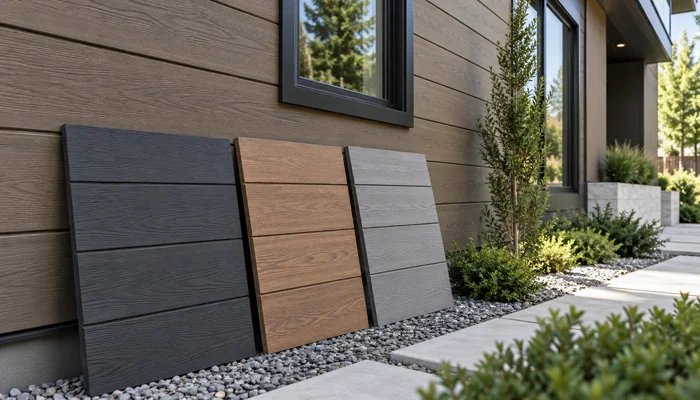
How Do Color and Finish Affect Panel Choice?
Color, grain, and texture affect how a siding panel reads across a full elevation. Review physical samples outdoors beside the intended roofing, windows, trim, and adjacent materials. This helps a project team assess the relationship between panel joints, color variation, surface texture, and the surrounding palette.
For façades that combine materials, use the comparison of different exterior cladding materials to plan transitions and visual coordination. Ask for care guidance for the selected finish rather than applying one generic cleaning method to every composite panel.
What Should You Ask Before Requesting a Price?
The panel price alone does not describe the complete wall scope. To receive a comparable system quotation, provide the elevation drawings, preferred profile and color, installation location, opening details, and the expected accessory scope. A complete estimate should distinguish panels, trims, fixing components, wall-preparation requirements, labor, access equipment, delivery, waste, and site conditions. The factors in how much cladding costs explain why a system comparison is more useful than comparing board prices alone.
What Should You Ask Before Ordering?
- Is the panel approved for the intended exterior use and orientation?
- What are the actual panel dimensions and allowable support spacing?
- Which trims, clips, fasteners, and flashings belong to the system?
- What joints, clearances, and movement allowances are required?
- How are corners, openings, and penetrations detailed?
- What care method applies to the selected finish?
- What samples, lead times, and replacement options apply to the chosen color and profile?
Request EVODEK composite cladding samples when the project team needs to compare profile, color, and texture in the intended setting.
Conclusion
Composite siding panels should be selected as a complete exterior-cladding system. Confirm the exact panel construction, permitted orientation, supporting wall, drainage strategy, fasteners, trims, and opening details before ordering. Request an EVODEK project quote with elevations, preferred profile, color, and installation location for a project-specific review.
FAQ
Are composite siding panels the same as composite cladding?
The terms can describe overlapping exterior products, but they do not guarantee the same construction or installation system. Confirm the exact product and its approved use.
Can composite siding panels be installed over existing siding?
Only install panels over an existing wall when the selected system and the existing wall condition allow it. Review the substrate, moisture management, fastening, and local requirements first.
Do composite siding panels need a ventilated cavity?
They may need a cavity when the selected cladding system specifies one. Follow the product’s wall-assembly and drainage instructions rather than applying a generic approach.
Can composite siding panels be cut on site?
They can often be cut on site using methods approved for that product. Confirm the correct tools, dust controls, edge treatment, and trimming requirements before cutting.
How do you clean composite siding panels?
Use the manufacturer-approved method for the exact finish. Avoid abrasive tools or chemicals that are not listed in the product’s care guidance.


