
Horizontal Composite Fence: Design, Materials, and Installation Planning
A horizontal composite fence can create a clean, contemporary boundary, but it should be specified only when the selected fence system is approved for horizontal use. Board direction changes how loads, joints, post spacing, rails, expansion gaps, and drainage must be handled. A horizontal appearance is not, by itself, proof that a standard vertical panel system can be turned on its side.
EVODEK’s supplied composite fence installation instructions describe a complete post, rail, board, and hardware system. They provide requirements for the documented configuration, including post spacing, panel-to-post clearance, foundations, and maintenance. They do not state that the illustrated fence boards may be installed horizontally. Confirm horizontal-use approval in writing before ordering boards or finalizing a drawing.
Table of Contents
What Is a Horizontal Composite Fence?
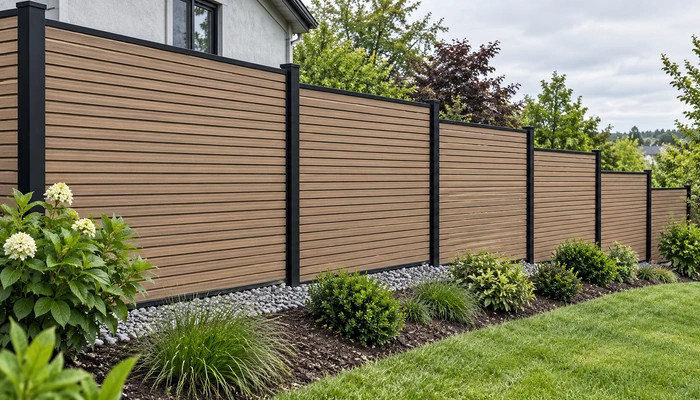
A horizontal composite fence places boards or slats side to side between posts, so the main visual lines run across the fence rather than upward. The layout can make a short boundary feel wider and can create a continuous architectural line along a patio, garden, or property edge.
Horizontal fencing is a design direction, not a universal product category. Some systems use purpose-designed horizontal rails that support infill boards. Others use proprietary panels or frames. For the material and system context behind this choice, review the EVODEK material-and-system overview before selecting an orientation. A system whose installation drawing shows boards sliding vertically into post channels should not be assumed to support horizontal spans without a separate approved detail.
Before selecting a horizontal layout, obtain the current system information for these points:
- Approved board orientation and maximum unsupported span.
- Required rail or intermediate-support arrangement.
- Post type, center spacing, and footing requirements.
- Fasteners, clips, trims, and connection details permitted for that orientation.
- Expansion gaps, drainage paths, and warranty conditions.
Which Horizontal Fence Layout Fits the Site?
The best horizontal layout depends on the privacy target, wind exposure, boundary conditions, and approved support system. Choose the structural concept before choosing the board pattern.
| Layout | Best suited to | Planning question that must be answered |
|---|---|---|
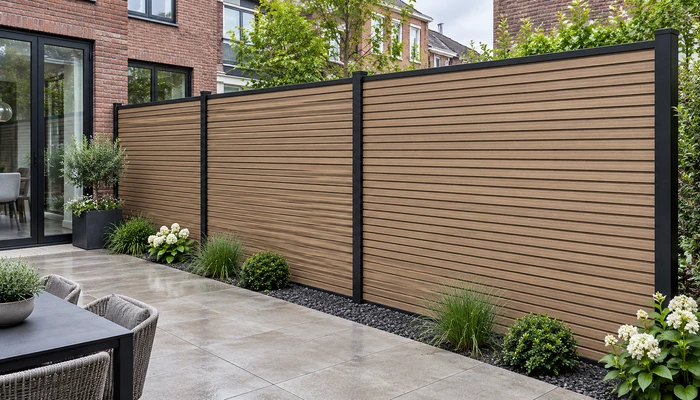
| Closed horizontal boards | Privacy-focused property edges and service screening | Can the post, rail, and footing system resist the wind load created by a more solid surface? |
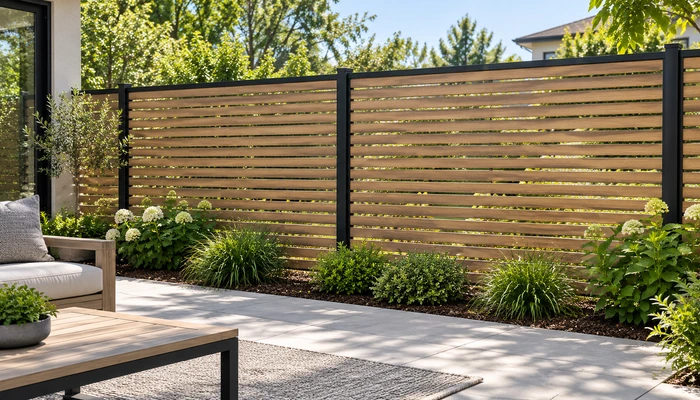
| Spaced horizontal boards | Patios, gardens, and light visual screens | What approved spacer and support detail keeps every gap consistent while allowing board movement? |
| Framed horizontal infill | Long runs with a strong architectural rhythm | Does the frame provide enough intermediate support for the selected board length and profile? |
| Mixed solid and open sections | Entries, landscape transitions, and feature areas | How will corners, board ends, gates, and changes between screen types be finished? |
Closed sections generally present a larger wind-catching surface than open screens. In exposed sites, the foundation, post density, fence height, board gaps, and support arrangement must be assessed together. EVODEK’s installation instructions call for reinforced post foundations and increased post density in high-wind areas; they do not provide a universal horizontal-fence wind design.
What Parts Does a Horizontal Composite Fence Need?
A horizontal composite fence is a system, not a purchase of boards alone. The material list should separate structural components from finish components so that a quotation covers the complete installation.
| Component group | Typical items to specify | Why it matters |
|---|---|---|
| Structural support | Posts, foundations, rails or frames, brackets, and approved screws | These parts control alignment, span, and resistance to movement. |
| Fence infill | Board profile, exposed face, colour, length, and cut pattern | The board choice affects the finished appearance and the required support detail. |
| Edge and finish parts | Caps, trims, sealing strips, corner details, and base details | These parts close exposed edges and create a consistent finished line. |
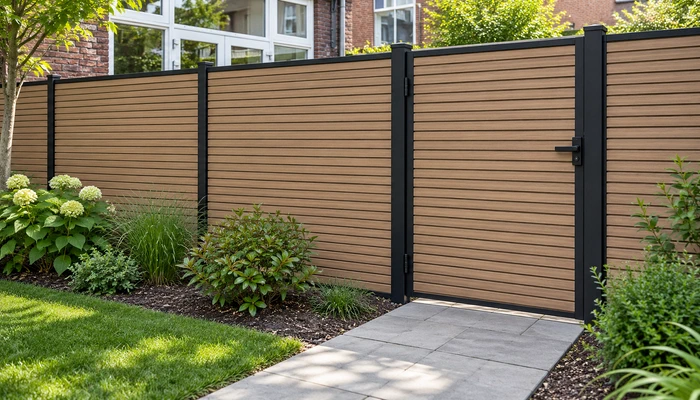
| Gate components | Gate leaf, hinge post, latch post, hinges, lock, and latch hardware | A gate needs its own alignment, clearance, and hardware plan. |
| Site-specific items | Drainage preparation, wall connections, stepped sections, and removal work | These items often change the scope more than the board quantity does. |
EVODEK’s documented fence system uses matching posts, rails, L-clips, self-drilling screws, sealing strips, and post caps. Use the complete compatible component set identified for the chosen system. Where the layout calls for separate boards rather than a preassembled section, compare the system requirements for individual fence pickets before changing the support detail. Substituting unrelated rails, clips, or fasteners can change performance and may affect warranty coverage.
How Should You Plan Posts and Foundations?
Posts and foundations establish the line of a horizontal fence. Boards cannot correct posts that are out of plumb, unevenly spaced, or inadequately supported.
For the EVODEK fence configuration shown in the supplied installation instructions, the maximum above-ground post height and post center spacing must not exceed 6 feet. The illustrated standard layout uses posts at 1,800 mm on center. These figures apply to the documented EVODEK configuration only; they are not a permitted span for a different horizontal-board design.
The same instructions show a minimum foundation hole of 300 mm by 300 mm with a depth of 600 mm for the illustrated embedded-post arrangement. They also state that depth should increase where local soil or frost conditions require it. For a horizontal layout, treat these figures as a reference to the documented system, not as a substitute for an approved horizontal design or local structural requirements.
Before concrete is placed, check each post for plumb, center spacing, top elevation, and orientation. Recheck those points before the concrete sets. If the fence includes a gate, set and test the gate posts first so the adjoining fence bays can be aligned to the finished opening.
How Should You Plan Expansion, Drainage, and Alignment?
Composite fence components need allowance for temperature-related movement, and a horizontal design needs a clear plan for where that movement occurs. The approved board, rail, and post detail must identify the required clearance at every restrained end.
For the EVODEK documented panel system, the fence board is installed with an approximately 5 mm gap between the board and post. That 5 mm instruction applies to the illustrated system and must not be copied automatically into a different horizontal assembly. Horizontal boards may require a different rail detail, end clearance, or fastening sequence.
Drainage and alignment should be resolved before any boards are cut. Keep the bottom of the fence clear of standing water, soil buildup, and leaf accumulation. Use a level, spacers, and a fixed reference line so board ends and gaps remain consistent across each bay. On a slope, a stepped layout is generally easier to control than forcing the fence line to follow the grade. EVODEK’s installation instructions specify a stepped arrangement for slopes and call for consistent step heights.
What Is the Right Installation Sequence?
A safe installation sequence begins with site control and proceeds from the structural line to the finish boards. Do not start with board cuts or decorative details.
- Survey the boundary, grade changes, utilities, drainage routes, gate locations, and any walls or existing supports. If the project may reuse structural supports, first confirm the detail for adapting existing concrete posts.
- Confirm that the selected system has written approval for the intended board orientation and identify its approved components.
- Create a bay layout that sets post centers, corner conditions, gate openings, and board or rail patterns before materials are cut.
- Install and brace the posts, then verify plumb, center spacing, and top height before the foundations set.
- Install the specified rails, frames, or support members and check that they are level and securely connected.
- Fit boards using the approved fastening and expansion detail. Maintain the planned visual lines throughout the run.
- Install trims, caps, gates, and edge details only after the main bays are aligned.
- Perform a final inspection of post verticality, rail level, board alignment, connection tightness, drainage, and gate operation.
EVODEK’s instructions require all fasteners to be fully secured and call for a final check that posts are vertical, rails are level, boards are aligned, and connections are secure. Do not overtighten a system component when the product instructions specify a controlled fastening method.
How Should a Horizontal Fence Handle Gates and Slopes?
Gates and grade changes should be planned as separate conditions, not treated as interruptions to solve after the main fence is complete. They are the areas most likely to reveal an inconsistent layout or insufficient allowance.
For EVODEK’s documented gate system, the opening direction must be confirmed before setting the hinge and latch posts. The gate instructions show 1,020 mm center-to-center post spacing and a 950 mm clear opening for the illustrated gate, with hinge adjustment available only within the stated system range. These dimensions apply to that gate model and should be verified against the supplied gate before installation.
For embedded gate posts, the instructions recommend allowing the concrete to cure completely before fitting the gate and hardware, with at least 48 hours noted as a recommendation subject to local conditions. Test swing, latch engagement, and clearances before attaching adjacent fence sections.
On sloped ground, decide whether the fence will step down in defined bays. A stepped fence keeps boards and posts level and vertical within each bay, which makes gaps, caps, and end details easier to control. Avoid cutting boards to compensate for an unplanned grade change after the posts are set.
What Problems Should Be Prevented Before Installation?
The most visible fence defects often begin with decisions made before the first board is installed. Use the following checks at the planning stage.
| Potential problem | Early warning sign | Preventive action |
|---|---|---|
| Wavy or sagging board lines | The design has no approved horizontal span or intermediate support | Obtain a horizontal-use detail that identifies board span, rails, and fastening points. |
| Uneven gaps | Post centers or rail elevations vary from bay to bay | Establish a reference line and check each bay before boards are attached. |
| Binding at board ends | No allowance is shown for thermal movement | Use the clearance and connection detail specified for the actual system. |
| Water collecting at the fence base | Grade directs water toward the fence or debris blocks the bottom edge | Resolve drainage and clearance before setting the posts. |
| A gate that will not close cleanly | Opening direction, post spacing, or post plumb was not checked early | Set, cure, and test gate posts before completing adjacent bays. |
| Wind-related movement | A solid privacy layout is proposed in an exposed location | Review post density, footing design, fence height, and approved system limitations together. |
How Should You Maintain a Horizontal Composite Fence?
Maintain a horizontal composite fence by keeping surfaces, gaps, drainage areas, and gate hardware free of debris. Routine inspection is as important as surface cleaning because loose hardware, blocked drainage, and unstable posts can affect both appearance and safety.
EVODEK’s fence instructions advise rinsing ordinary dirt with clean water and using a soft-bristled brush. For deeper cleaning, they permit neutral cleaning agents and pressure washing not exceeding 1,500 PSI at a distance of 300 mm, rinsing along the board length. These cleaning limits apply to the documented EVODEK composite fence product and should not be used for another system without its own care instructions.
Inspect post stability, panel condition, connection tightness, drainage, and gate hardware regularly. EVODEK’s instructions call for annual screw-tightness checks and special inspection or reinforcement before extreme weather such as typhoons. Do not hang heavy objects from fence panels or use the fence as a primary load-bearing structure.
Conclusion
A horizontal composite fence should be designed as an approved structural system, not created by changing the direction of a standard fence board. Confirm horizontal-use approval, support details, post spacing, expansion clearances, drainage, and gate conditions before materials are ordered. EVODEK’s documented installation requirements support careful planning, but only the current system documentation can confirm whether a specific horizontal layout is permitted. For a project-specific review, request a sample or ask EVODEK for a quote.
FAQ
Can EVODEK composite fence boards be installed horizontally?
EVODEK’s supplied composite fence installation instructions do not state that the illustrated boards may be installed horizontally. Use a horizontal layout only when EVODEK provides written approval and a system detail for the selected board and support arrangement.
What post spacing should a horizontal composite fence use?
Post spacing must follow the approved horizontal system detail. EVODEK’s supplied instructions limit the documented fence configuration to a maximum of 6 feet between post centers and illustrate 1,800 mm centers, but those figures should not be transferred to an unapproved horizontal board layout.
How much expansion clearance does a horizontal composite fence need?
Expansion clearance depends on the selected board, rail, fastening method, and installation direction. The approximately 5 mm board-to-post gap in EVODEK’s documented panel system applies to that illustrated system only, not automatically to horizontal boards.
Can a horizontal composite fence be installed on a slope?
Yes, if the approved system supports the planned arrangement. A stepped layout usually keeps individual bays level and makes board ends, gaps, and post heights easier to control.
How should a horizontal composite fence be cleaned?
Clean the documented EVODEK composite fence with clean water and a soft-bristled brush for ordinary dirt. Its instructions permit neutral cleaners and controlled pressure washing up to 1,500 PSI from 300 mm away, rinsed along the board length; confirm product-specific care instructions before applying that method to another system.
Does a horizontal composite fence need more support in windy areas?
Potentially, yes. A closed horizontal layout can catch more wind than an open screen. EVODEK’s instructions call for reinforced foundations and increased post density in high-wind areas, but the final support design must match the approved system, fence height, and site conditions.
Related Post


