
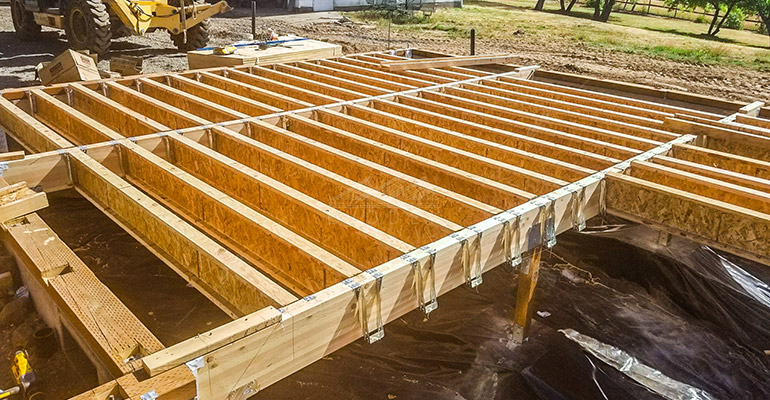
Deck Joist Sizing and Spacing: A Complete Guide
Standard deck joist spacing is 16 inches on center for most residential decks. The correct joist size depends on the span between supports, the wood species, and the spacing. A 2×8 Southern Pine joist at 16-inch spacing can span up to 11 ft 10 in. A 2×10 of the same species at the same spacing spans up to 14 ft 0 in. This guide covers how to read a span chart, choose the right joist size, and frame a deck that meets code.
Table of Contents
What Are Deck Joists?
Deck joists are horizontal structural boards that run parallel across the deck frame, supporting the decking surface above. They connect to the ledger board at the house wall and extend to a beam at the outer edge. Common joist sizes are 2×6, 2×8, 2×10, and 2×12. The correct size is determined by the distance the joist must span between supports, the wood species used, and the spacing between joists.
Joists differ from beams. Beams are the larger horizontal members that sit on top of posts and carry the weight of all the joists above them. Beam sizing is determined by the number of joists they support and should be specified by a structural engineer or your local building department.
How to Read a Joist Span Chart
Span charts tell you the maximum distance a joist can safely travel between supports. To use the chart below, follow these three steps.
- Find your lumber species group (Southern Pine, Douglas Fir, Larch, Hem Fir, or SPF; or Redwood and Western Cedar).
- Find your joist size (2×6, 2×8, 2×10, or 2×12).
- Find your planned spacing (12, 16, or 24 inches on center).
The number at the intersection is your maximum allowable span. If your required span is close to the maximum, size up to the next joist depth. This provides a safety margin and reduces bounce underfoot.
Joist Span Chart (IRC Table R507.5, 40 PSF Live Load, 10 PSF Dead Load)
| Species Group | Joist Size | 12 in. OC | 16 in. OC | 24 in. OC |
| Southern Pine | 2×6 | 9 ft 11 in | 9 ft 0 in | 7 ft 7 in |
| Southern Pine | 2×8 | 13 ft 1 in | 11 ft 10 in | 9 ft 8 in |
| Southern Pine | 2×10 | 16 ft 2 in | 14 ft 0 in | 11 ft 5 in |
| Southern Pine | 2×12 | 18 ft 0 in | 16 ft 6 in | 13 ft 6 in |
| Douglas Fir Larch, Hem Fir, SPF | 2×6 | 9 ft 6 in | 8 ft 4 in | 6 ft 10 in |
| Douglas Fir Larch, Hem Fir, SPF | 2×8 | 12 ft 6 in | 11 ft 1 in | 9 ft 1 in |
| Douglas Fir Larch, Hem Fir, SPF | 2×10 | 15 ft 8 in | 13 ft 7 in | 11 ft 1 in |
| Douglas Fir Larch, Hem Fir, SPF | 2×12 | 18 ft 0 in | 15 ft 9 in | 12 ft 10 in |
| Redwood, Western Cedar | 2×6 | 8 ft 10 in | 8 ft 0 in | 6 ft 7 in |
| Redwood, Western Cedar | 2×8 | 11 ft 8 in | 10 ft 7 in | 8 ft 8 in |
| Redwood, Western Cedar | 2×10 | 14 ft 11 in | 13 ft 0 in | 10 ft 7 in |
| Redwood, Western Cedar | 2×12 | 17 ft 5 in | 15 ft 1 in | 12 ft 4 in |
These values assume No. 2 grade or better lumber. They account for outdoor wet service conditions. Do not use interior floor joist tables for deck framing because those tables assume dry conditions and allow longer spans that are unsafe for outdoor use.
Practical example: If your span from ledger to beam is 12 ft and you want 16 inch OC spacing, a 2×8 Southern Pine joist spans 11 ft 10 in, which is just under your requirement. Size up to 2×10 (14 ft 0 in span) for a comfortable margin.

Joist Spacing for Composite Decking
Composite decking boards are more flexible than wood and have specific joist spacing requirements that differ from standard lumber.
| Installation Pattern | Required Joist Spacing |
| Straight (perpendicular to joists) | 16 inches on center maximum |
| Diagonal (45 degrees to joists) | 12 inches on center maximum |
| Stair stringers | 9 to 12 inches on center |
When choosing composite decking boards, check the manufacturer’s installation guide for the specific joist spacing requirement. Solid profile boards are stiffer than hollow boards and may allow wider spacing. EVODEK composite deck board requires 16 inch OC for straight installation and 12 inch OC for diagonal patterns.
If you are installing composite over an existing wood frame, verify that the current joist spacing meets the composite manufacturer’s requirements. You may need to add intermediate joists to reduce the spacing from 24 inches to 16 inches, or from 16 inches to 12 inches for diagonal layouts. Composite boards do not hide framing imperfections as well as wood. Stretch a string line across the tops of your joists to identify high spots and plane them flat before installing decking.
Learn More: Can You Install Composite Decking over The Wooden Deck?
Key Framing Rules
Cantilever Limits
IRC allows joists to cantilever (extend past the beam) up to one-quarter of the allowable back span. A 2×10 Southern Pine joist at 16-inch OC with a 14 ft span can cantilever up to 3 ft 6 in past the beam. This creates usable deck area without adding another beam. The cantilever length counts against the total span, so the back span must be reduced accordingly.
Mid Span Blocking
Install solid blocking or cross bracing between joists at mid span for any span longer than 8 ft. Blocking prevents joists from twisting under load and keeps the deck surface uniformly flat. Cut blocking from the same joist material and install it perpendicular between joists in a staggered line for easier nailing.
Crown Orientation
All lumber has a natural bow called a crown. Install every joist with the crown facing up. Before fastening, sight down the length of each board to identify the high side. After installation, check that all joist tops are level. Plane down any joist that sits higher than its neighbors. Add shims at the bearing point for any joist that sits low.

Joist Hangers and Fasteners
Use joist hangers rated for the joist size at both the ledger and rim joist connections. ACQ pressure-treated lumber contains copper compounds that corrode standard galvanized hardware. Use hot-dipped galvanized (G185-rated) or stainless steel hangers and fasteners specifically rated for ACQ-treated wood. Fill every nail hole in each hanger. Each hole is engineered to carry a portion of the load, and skipping holes reduces connection strength below the rated capacity.
Joist Tape
Apply joist tape (self-adhesive flashing) to the top of all joists before installing decking. Water pools on horizontal joist surfaces and accelerates rot at the point where it contacts the decking fasteners. Joist tape creates a moisture barrier that extends the frame’s lifespan by several years. A single roll costs $15 to $25 and covers a standard residential deck.
Conclusion
Correct joist sizing and spacing determine whether a deck is safe, code-compliant, and comfortable underfoot. Use the span chart to match your species and joist size to your required span. Space joists at 16 inches on center for standard residential decks, 12 inches for diagonal composite, and 9 to 12 inches for stairs. Account for composite board expansion when planning end-to-end gap sizes where boards butt together on a joist.
When in doubt, size up to the next joist depth. A slightly larger joist costs a few dollars more per board but prevents bounce, deflection, and potential code failure. Order free EVODEK samples to test composite decking options for your frame, or use the decking calculator to estimate material quantities.
FAQ
What is the standard deck joist spacing?
Most residential decks use 16 inches on center joist spacing. This spacing works for most wood and composite decking installed perpendicular to the joists. Diagonal composite installation requires 12 inches on center. Stair stringers require 9 to 12 inches on center, depending on the manufacturer.
How far can a 2×8 deck joist span?
A 2×8 Southern Pine joist at 16-inch spacing spans up to 11 ft 10 in. Douglas Fir Larch at the same spacing spans 11 ft 1 in. Redwood and Western Cedar span 10 ft 7 in. Tightening the spacing to 12 inches on center increases the allowable span. Always verify against the IRC span chart for your specific species and grade.
Do composite decks need different joist spacing?
Yes. Composite boards are more flexible than wood and typically require 16-inch OC maximum for straight installation, 12-inch OC for diagonal, and 9 to 12-inch OC for stair stringers. Check the specific manufacturer’s installation guide because requirements vary by product and profile (solid vs hollow).
What size joist do I need for a 12 ft span?
For a 12 ft span at 16 inch OC spacing, a 2×8 Southern Pine (11 ft 10 in max) is marginally short. Size up to 2×10 (14 ft 0 in max), which provides a comfortable safety margin. Douglas Fir Larch 2×10 spans 13 ft 7 in at 16-inch OC, also adequate. When your span is close to the chart maximum, always choose the next larger joist size.
Do I need blocking between deck joists?
Yes, for spans longer than 8 ft. Mid-span blocking prevents joists from twisting under load and keeps the walking surface flat. Cut blocking from the same lumber as the joists and install perpendicular between them in a staggered line. Some codes also require blocking at the deck bracing points and at rim joist connections.
Can I use existing joists for composite decking?
Yes, if the existing joists are structurally sound and spaced to meet the composite manufacturer’s requirements. Verify joist condition (no rot, no insect damage, no warped) and confirm spacing. If the current spacing is 24 inches on center, you will likely need to add intermediate joists to reduce the spacing to 16 inches before installing composite boards.
Related Post


